Health & Wellness
Canine Campus
Our Phase One - Scope Of Work for this 20-30,000 SF all-encompassing breeding facility helped to move the client's vision forward. We took the idea for a new and expanded headquarters from concept to master plan. Starting with a needs assessment, we then facilitated a workshop design session for team collaboration. With space planning and information gathering, we prepared a building program outlining both current and future space needs. In order to assess total project feasibility, we performed schematic, “high level” site and building design development. This included research at all levels for site and permitting requirements. We prepared a project masterplan and responsibilities list for our clients while engaging key consultants for program and systems input. To assist in their fundraising efforts to put the masterplan into action, we provided Design Development documents including renderings, cost estimates and a refined project schedule.
Now merged with ACI.


Featured Projects

Motivate
Offices

Jefferson Courthouse
Historic Preservation

Oracle Arena Theater Boxes
Restaurants

West Coast Animal Hospital
Health & Wellness
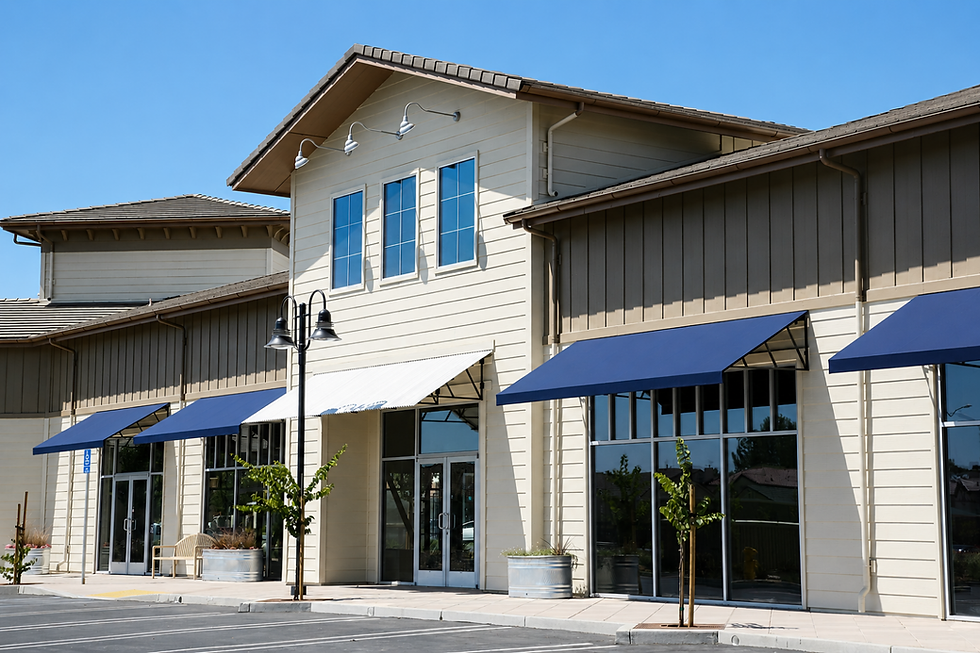
Brentwood Junction Shopping Center
Retail
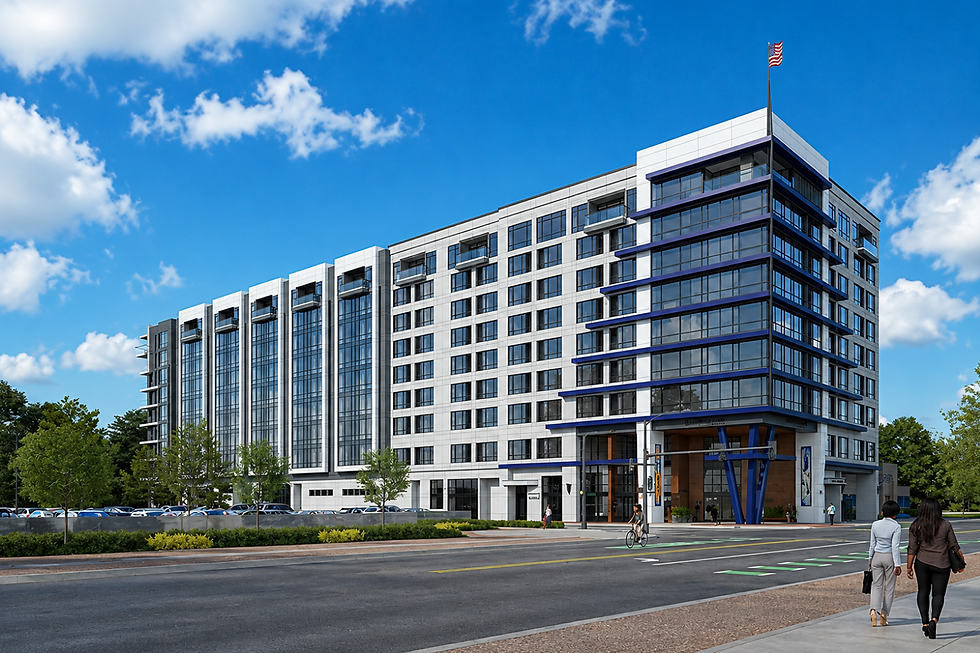
Stockton Ave. Dual-Brand Hotel + Condos
Agency Management

Marriott Residence Inn
Resorts & Hotels