Resorts & Hotels
Courtyard Marriott - Redwood City
This 177-room Courtyard Marriott is the first since the dot-com crash in 2000. The existing site is 2.83 acres but includes numerous easements and dedications that decrease the usable area of the site to approximately 1.5 acres. This coupled with a high water table drove the design to include its structured parking above grade.
Approximately 15,000 S.F. of the first floor will be comprised of the hotel lobby, lounge, administrative and support areas. The second floor will be used for parking with the upper three levels for rooms and other amenities.
The structure is composed of a two-story concrete podium with a 3-story wood framed structure above. The exterior design uses wood siding, concrete, and stucco to relate to the adjoining residential development. Site development includes an extensive esplanade and pedestrian access improvements along Redwood Creek.
Now merged with ACI.


Featured Projects

Motivate
Offices

Jefferson Courthouse
Historic Preservation

Oracle Arena Theater Boxes
Restaurants

West Coast Animal Hospital
Health & Wellness
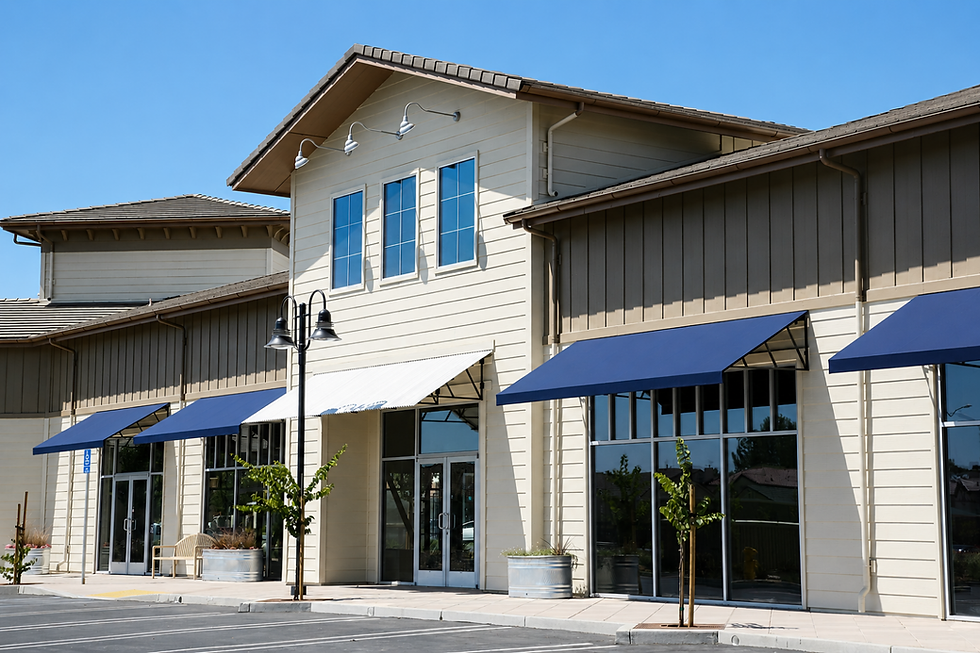
Brentwood Junction Shopping Center
Retail
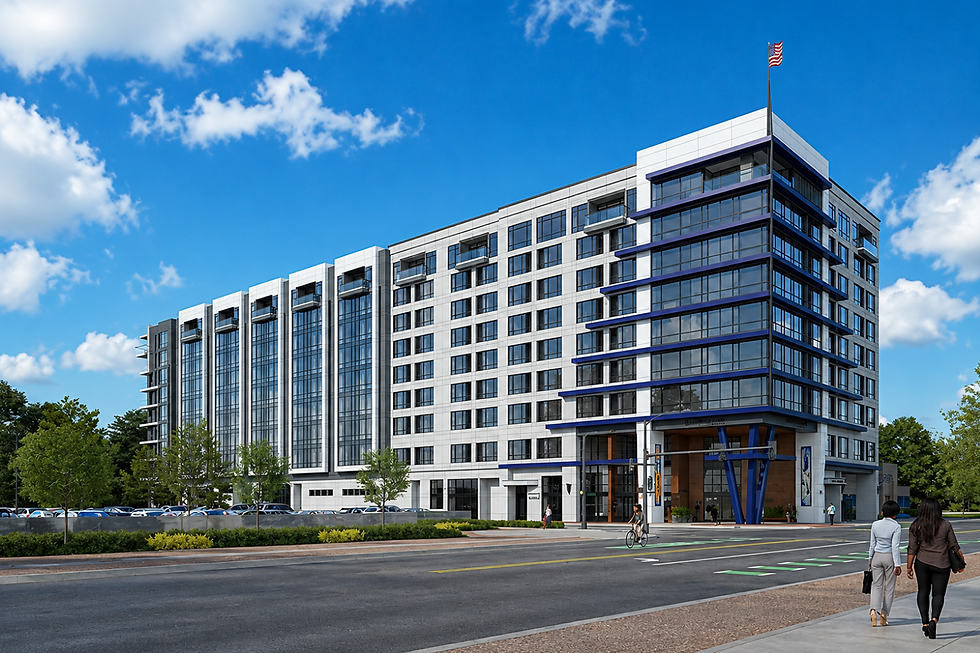
Stockton Ave. Dual-Brand Hotel + Condos
Agency Management

Marriott Residence Inn
Resorts & Hotels