Offices
SIMNSA
The goal for this 2,700 square foot executive office space was to deliver an efficient work flow for the different departments using a sophisticated design with warm traditional tones and a few modern accents. The use of refined finishes, a rich lighting package, and all new furniture created a unique and functional space.
Interior enhancements in this project included opening up the space with a new second floor aperture surrounded by glass railings and new skylights for added day lighting. The attractive lobby and reception area set the tone for the high-end finishes and new furniture throughout. Employees benefit from the refreshed break room with a private room for nursing mothers to pump.


Featured Projects

Motivate
Offices

Jefferson Courthouse
Historic Preservation

Oracle Arena Theater Boxes
Restaurants

West Coast Animal Hospital
Health & Wellness
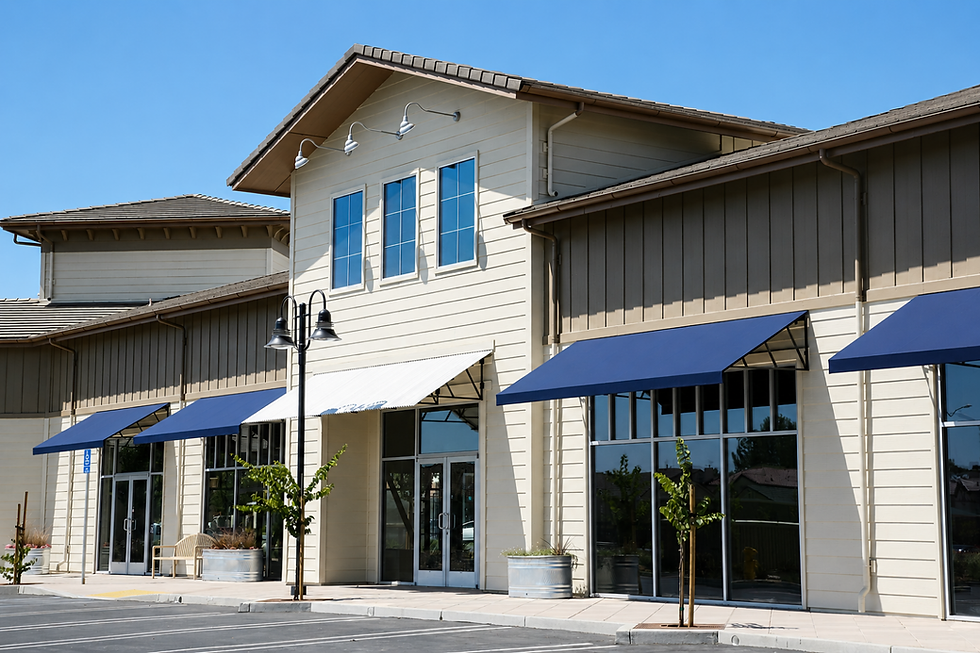
Brentwood Junction Shopping Center
Retail
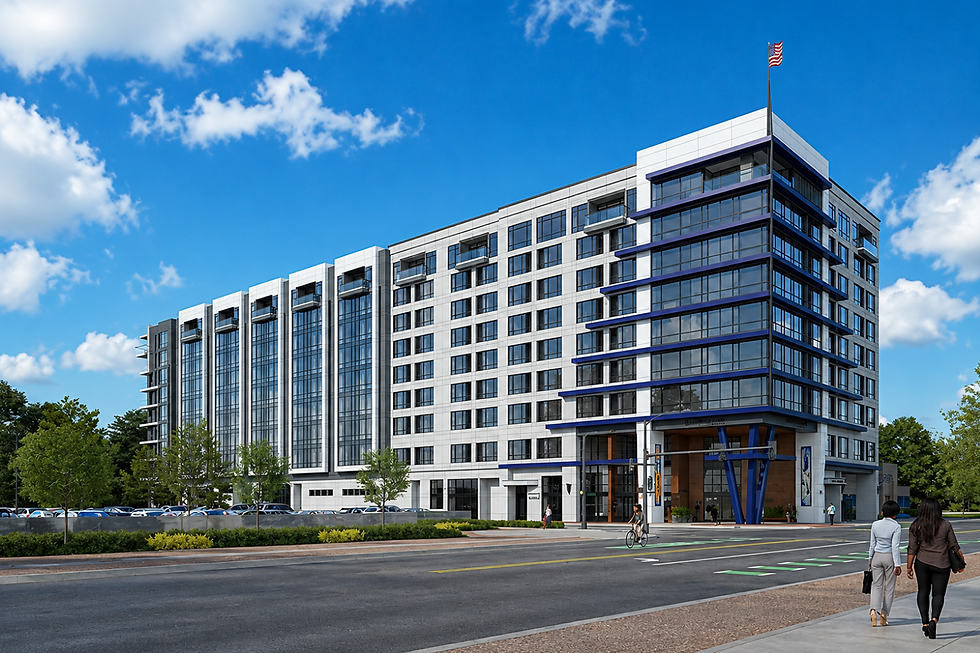
Stockton Ave. Dual-Brand Hotel + Condos
Agency Management

Marriott Residence Inn
Resorts & Hotels