top of page
Offices
Solatube
ACI provided architecture and interior design for this complete gut and redo renovation of the existing 14,000 square foot corporate offices, plus a 7,000 square foot addition. Solatubes were incorporated into the space with innovative techniques that had never before been used, resulting in a special feature chandelier at the entry. The entire second floor and part of the first harnesses daylight using inventive punched wall treatments, shaft walls, and other unique applications.


Featured Projects

Motivate
Offices

Jefferson Courthouse
Historic Preservation

Oracle Arena Theater Boxes
Restaurants

West Coast Animal Hospital
Health & Wellness
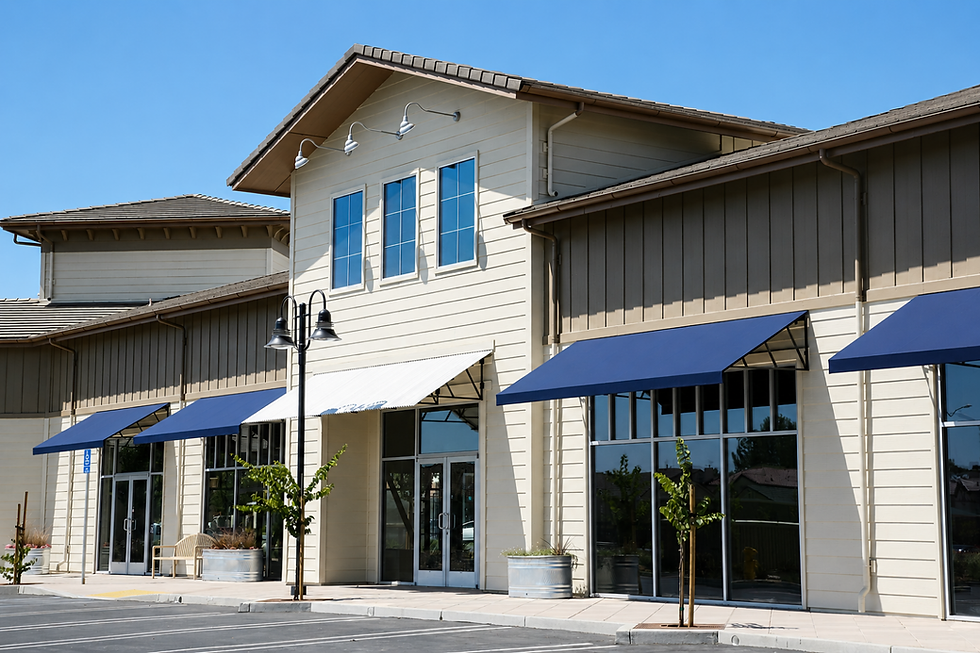
Brentwood Junction Shopping Center
Retail
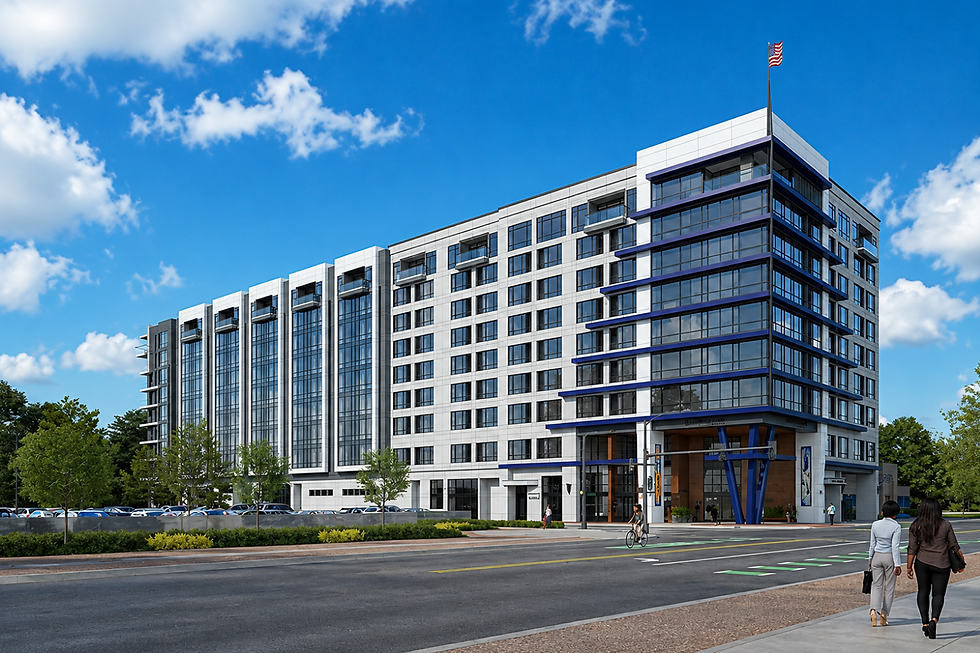
Stockton Ave. Dual-Brand Hotel + Condos
Agency Management

Marriott Residence Inn
Resorts & Hotels
bottom of page