Resorts & Hotels
Westin Mission Hills
ACI designed this elegant mission style 35,000 square foot conference center including a 60,000 square foot parking garage and an 11,000 square foot renovation of a spa and athletic center. The conference center incorporated a ballroom, executive boardroom, and full-service kitchen.
The work resulted in a landmark bell tower with ceramic mosaic dome, trellised courtyard for functions, and an oval boardroom accentuating the corner of the structure. In addition, we renovated the spa/athletic center which became a model for the Westin Brand. We introduced a black and brown wood palette with backlit glass panels for the wall treatment, now a Westin signature look.


Featured Projects

Motivate
Offices

Jefferson Courthouse
Historic Preservation

Oracle Arena Theater Boxes
Restaurants

West Coast Animal Hospital
Health & Wellness
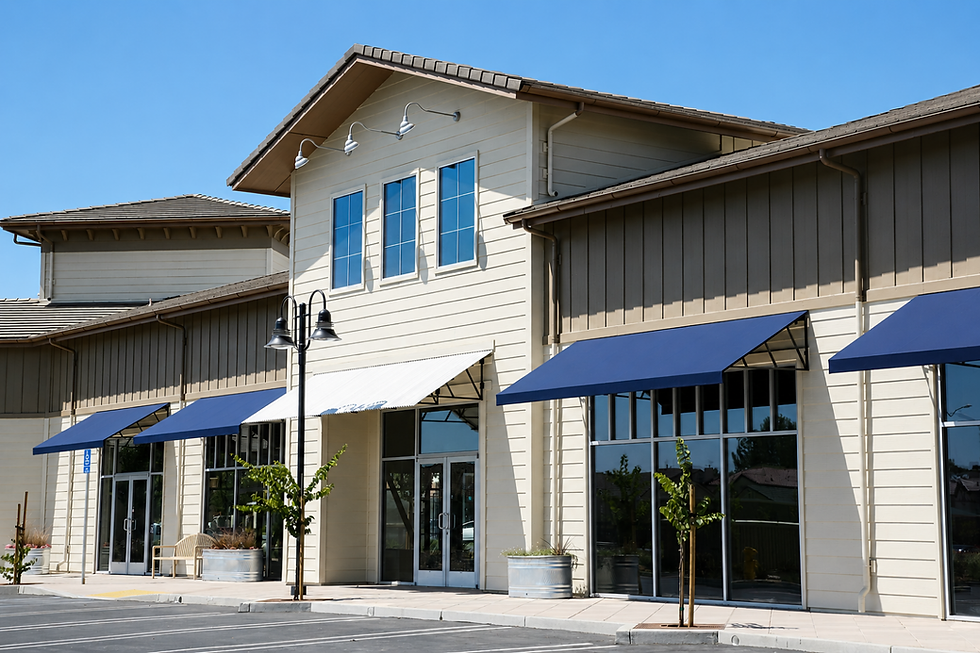
Brentwood Junction Shopping Center
Retail
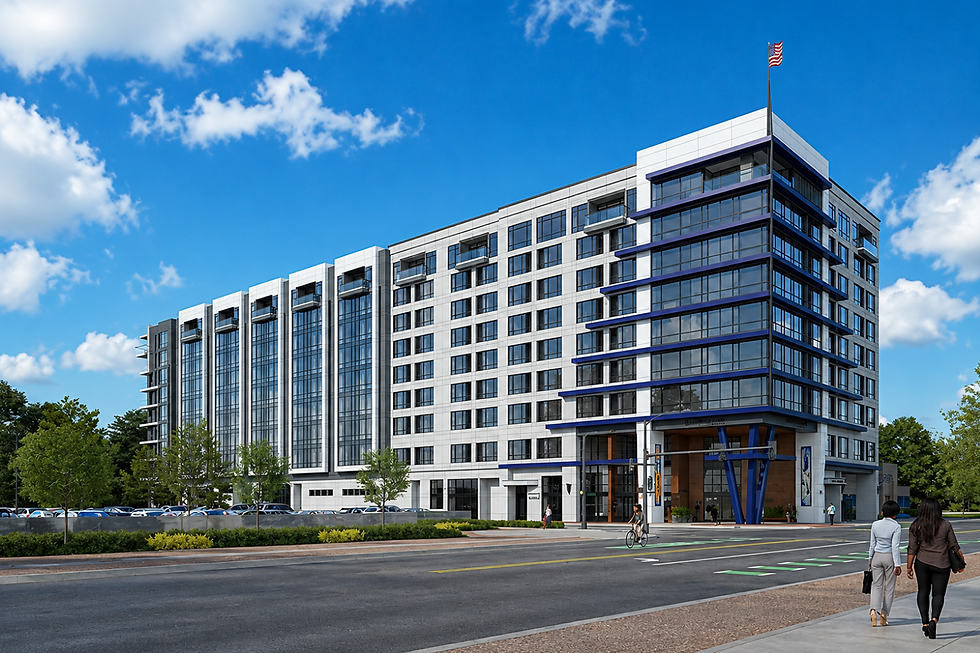
Stockton Ave. Dual-Brand Hotel + Condos
Agency Management

Marriott Residence Inn
Resorts & Hotels